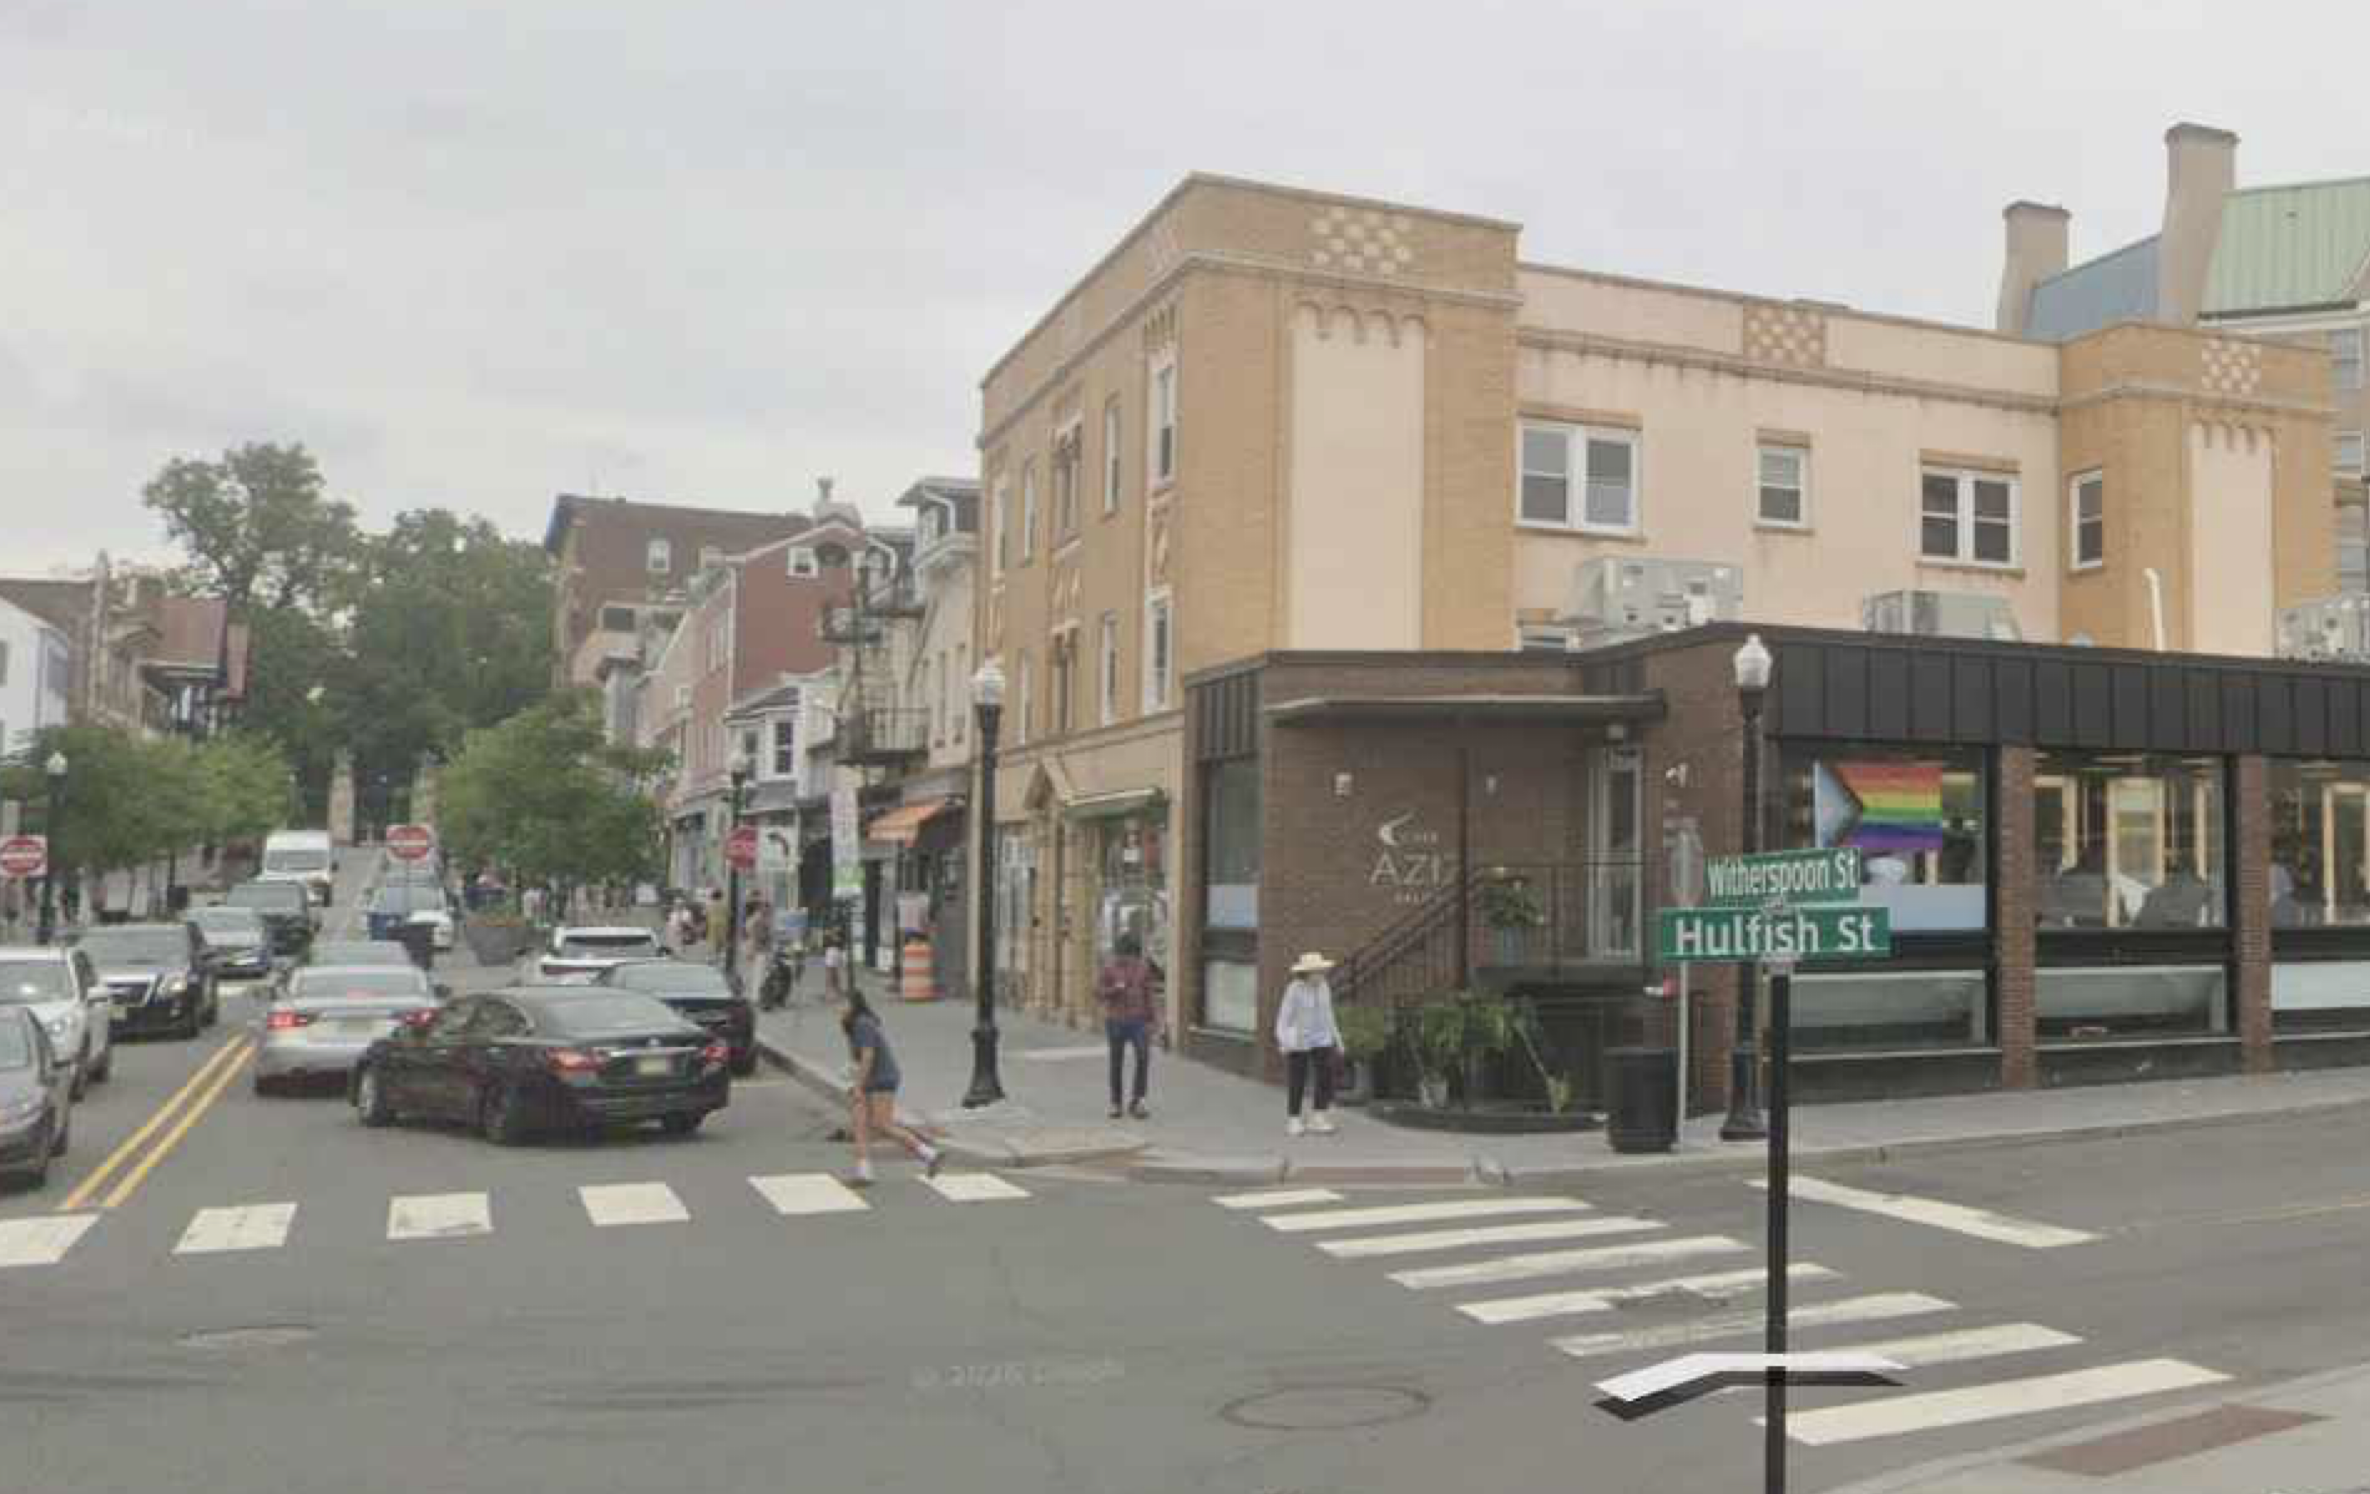
Witherspoon Street in downtown Princeton could be getting seven new apartments, if a proposal for conversion of existing office space is approved. The property in question is 38-42 Witherspoon Street (map). Local residents may know it for the stores on the ground floor, which are ‘Paper Source‘, and ‘Princeton Bag Archive‘. Above those stores are two floors with offices and one existing apartment. The offices would all be converted into apartments. The retail spaces would remain in place, and the overall structure and appearance of the building would not be altered.
An application to change the use of the upper floors from office to residential was submitted by real estate firm Genesis Investment Properties. Under the plan, three new one-bedroom apartments would be added on the second floor of the building, and four new one-bedroom apartments would be added on the third floor. The apartments are likely to be highly desirable, because this site is in the heart of walkable downtown Princeton, across the street from the Princeton Public Library, and a block away from Princeton University.
Residential uses are allowed under the current zoning, but two variances are required. The building is only supposed to cover 60% of the lot, but it occupies 100% of the lot. This is an existing condition, but the Planning Board would have to re-approve it as a variance. Local code also requires 60 sq ft per dwelling of outdoor common space for residents. There is no realistic possibility to provide outdoor space, because the building occupies 100% of the lot, but this would still require approval.
The applicant does propose that an existing balcony on the second floor would provide some external space for two of the new apartments on that floor. A 515 sq ft ‘tenant activity space’ would also be made available in the basement.
No parking is available on the site, in either its current form, or with the proposed new apartments. Current town parking standards notionally require 18 spaces for the retail space and offices, and would require 12 spaces if the offices were converted to housing. Therefore, the change of use would not make the shortage of parking worse.
No date has been set for a Planning Board hearing at this time. If approved, the project would mark a second office-to-residential conversion in Princeton, after office space at 14 North Harrison Street was converted to apartments in early 2025.
Related material:


